Leave a Message

Thank you for your message. We will be in touch with you shortly.

3607 Rainy Day Dr
3607 Rainy Day Dr
3607 Rainy Day Dr
3607 Rainy Day Dr
3607 Rainy Day Dr
3607 Rainy Day Dr
3607 Rainy Day Dr
3607 Rainy Day Dr
3607 Rainy Day Dr
3607 Rainy Day Dr
3607 Rainy Day Dr
3607 Rainy Day Dr
3607 Rainy Day Dr
3607 Rainy Day Dr
3607 Rainy Day Dr
3607 Rainy Day Dr
3607 Rainy Day Dr
3607 Rainy Day Dr
3607 Rainy Day Dr
3607 Rainy Day Dr
3607 Rainy Day Dr
3607 Rainy Day Dr
3607 Rainy Day Dr
3607 Rainy Day Dr
3607 Rainy Day Dr
3607 Rainy Day Dr
3607 Rainy Day Dr
3607 Rainy Day Dr
3607 Rainy Day Dr
3607 Rainy Day Dr
3607 Rainy Day Dr
3607 Rainy Day Dr
3607 Rainy Day Dr
3607 Rainy Day Dr
3607 Rainy Day Dr
3607 Rainy Day Dr
3607 Rainy Day Dr
3607 Rainy Day Dr
3607 Rainy Day Dr
3607 Rainy Day Dr
3607 Rainy Day Dr
3607 Rainy Day Dr
3607 Rainy Day Dr
3607 Rainy Day Dr
3607 Rainy Day Dr
3607 Rainy Day Dr
3607 Rainy Day Dr
3607 Rainy Day Dr
3607 Rainy Day Dr
3607 Rainy Day Dr
3607 Rainy Day Dr
3607 Rainy Day Dr
3607 Rainy Day Dr
3607 Rainy Day Dr
3607 Rainy Day Dr
3607 Rainy Day Dr
3607 Rainy Day Dr
3607 Rainy Day Dr
3607 Rainy Day Dr
VIEW PHOTOS
Courtesy of The Steele Group
$480,000

3607 Rainy Day Dr

4 Beds 4 Baths 2,482 Sq.Ft. 2,674.58 Sq.Ft.

Open House

7/25/2026 12:00PM - 2:00PM EDT

Description

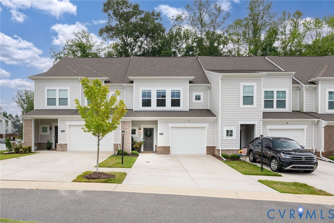
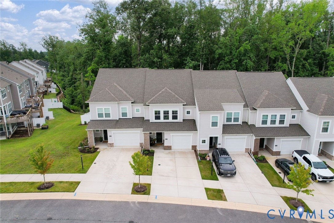
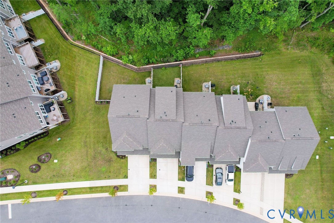
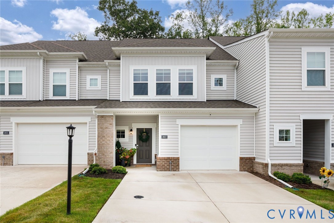
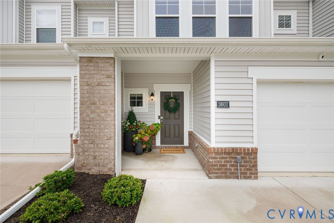
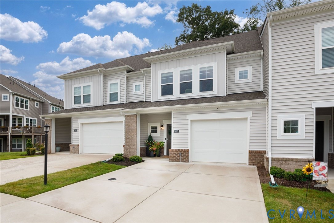
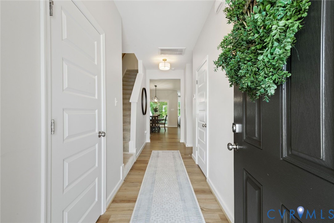
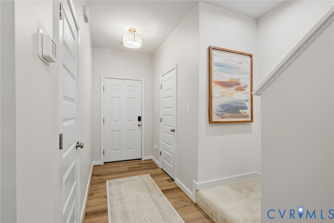
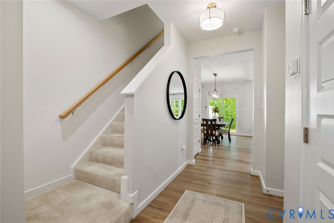
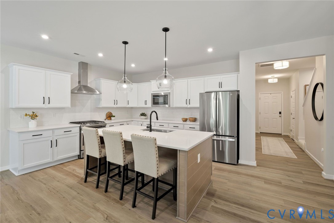
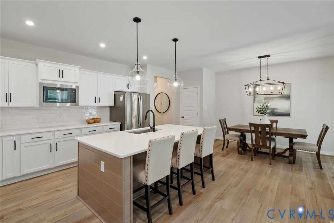
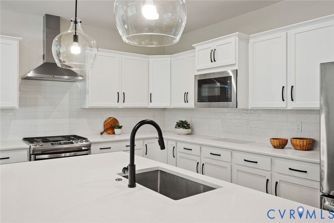
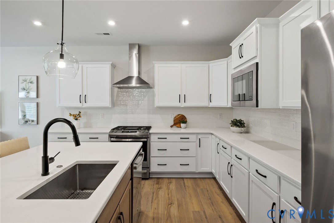
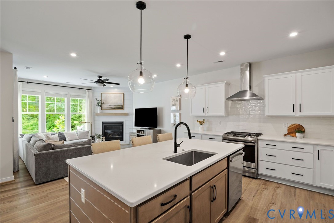
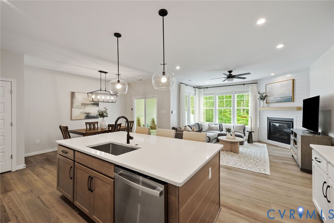
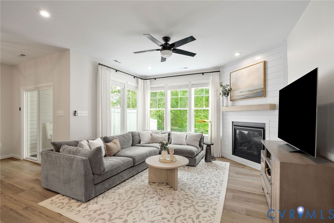
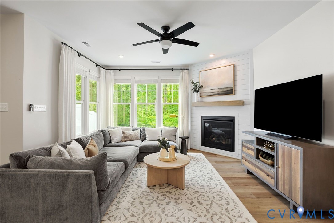
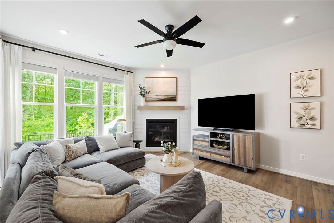
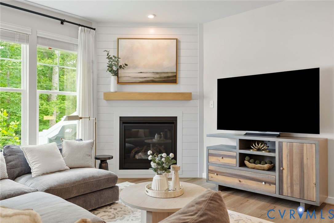
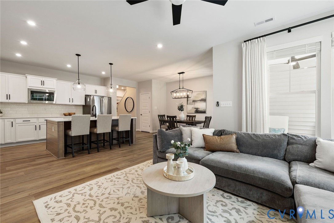
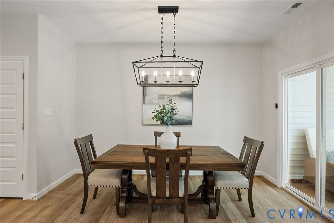
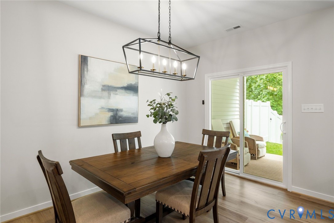
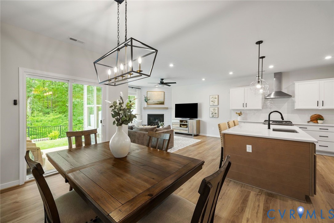
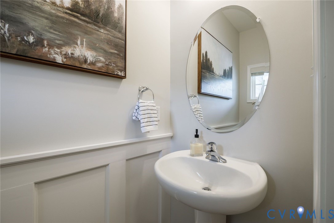
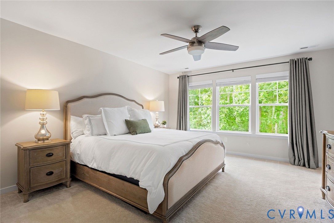
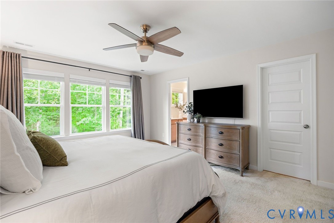
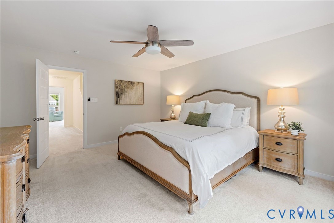
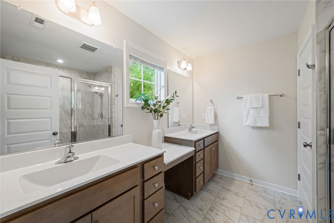
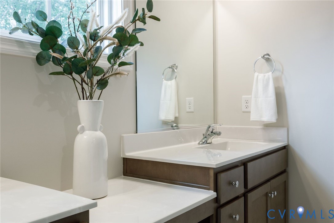
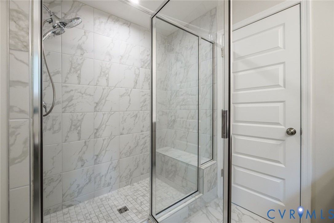
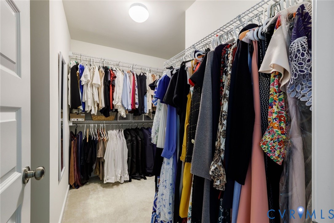
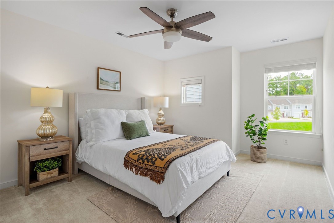
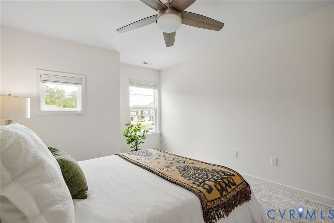
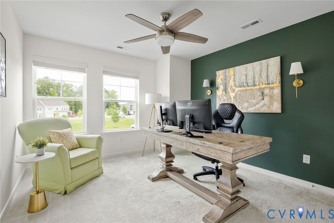
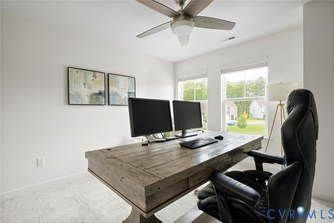
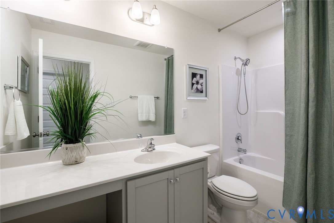
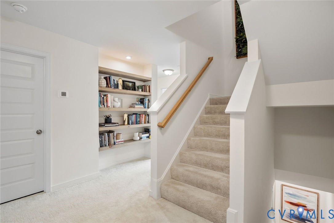
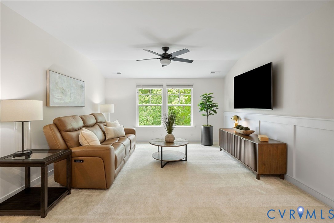
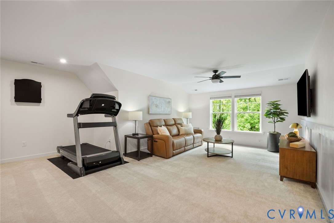
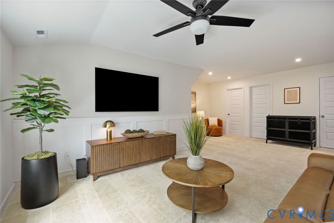
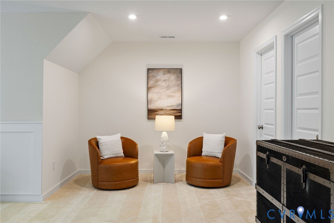
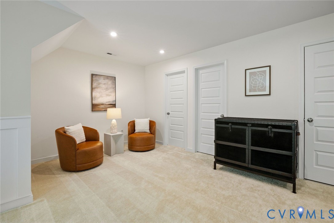
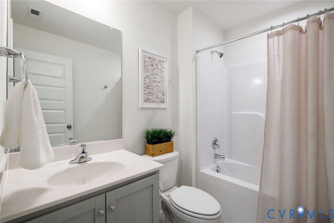
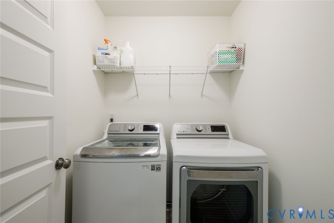
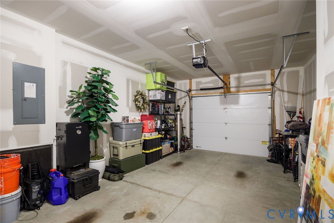
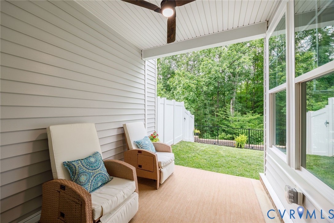
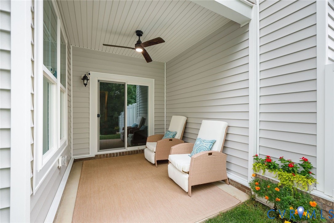
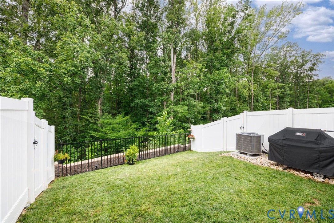
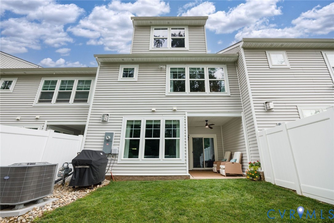
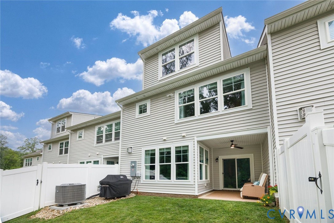
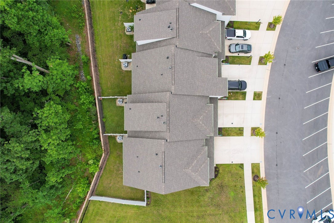
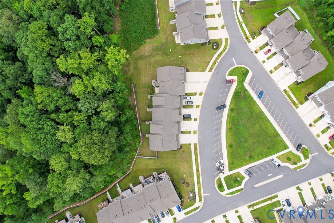
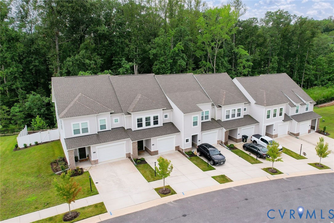
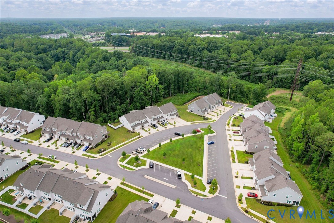
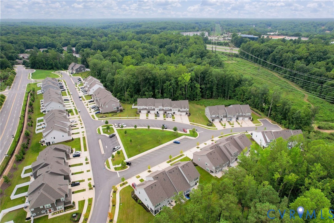
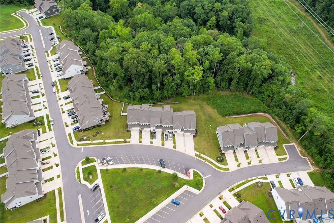
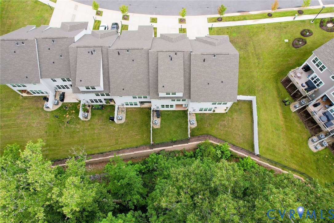
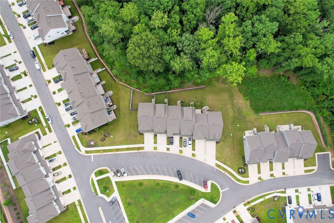
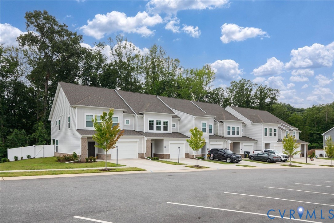
LIKE BRAND NEW 3607 Rainy Day Drive. Built in 2023, on a peaceful cul-de-sac where sophisticated urban living harmoniously blends with nature's serene tranquility. This spectacular 2,482 sqft, 4 bedroom, 3.5 bath, three-story modern row house has $73,000+ in UPGRADES and backs up to a private wooded reserve protected area, creating an enchanting, elevated ambiance that feels remarkably like a TREEHOUSE. Energy efficient and a low-maintenance, the townhome abounds in natural light that brightens its open-concept flow and chic modern finishes. On the main level, a dream kitchen takes center stage with quartz countertops, shaker cabinets, upgraded light fixtures, gas cooking, an expansive center island, GE stainless appliances, and a substantial walk-in pantry. A welcoming family room anchored by a cozy gas fireplace, connects seamlessly to a dining area with sliding glass doors and a private outdoor covered patio perfect for late-night stargazing within a yard secured by a beautiful combination of six-foot privacy and wrought-iron fencing--ideal for both pets and children. Ascend to the second floor to discover a sanctuary of a primary suite, complete with a massive walk-in closet and a spa-like private bath, alongside a thoughtfully placed laundry room flanked by built-in hallway shelving for displaying cherished memories and two additinal bedrooms. The versatile third level functions as a private fourth bedroom with its own full bath and walk-in closet or it can easily transform into a home office or media room to fit your lifestyle. Complete with a one-car garage, this home is nestled in the sought-after Wescott community, providing award-winning Chesterfield County schools and rich amenities like a clubhouse, open green spaces, sidewalks, and an outdoor amphitheater for live music. Enjoy effortless commuting with instant access to Route 288, Hull Street, I-95, I-64, and I-295, putting Richmond's dining, shopping, and entertainment right at your doorstep. See Video and Feature Sheet for Upgrade List.

Share Property

Location

3607 Rainy Day Dr, Midlothian, VA 23112

Status

For Sale
Tracy McGuire

Tracy McGuire

TITLE

Global Real Estate Advisor | Associate Broker | Top Producer

Property Amenities

Interior
Laundry room Washer Hookup, Dryer Hookup
Fireplace Gas
Appliances Dryer, Dishwasher, Disposal, Gas Water Heater, Oven, Refrigerator, Tankless Water Heater, Washer
Flooring Carpet, Tile, Vinyl
Total Bedrooms: 4
Half Bathrooms: 1
Full Bathrooms: 3
Other Interior Features Dining Area, Double Vanity, Fireplace, High Ceilings, High Speed Internet, Kitchen Island, Loft, Bath in Primary Bedroom, Pantry, Recessed Lighting, Wired for Data, Walk-In Closet(s), Window Treatments
Area & Lot
Open house

7/25/2026 12:00PM - 2:00PM EDT

Lot Area 2,674.58 Sq.Ft.
Living area 2,482 Sq.Ft.
MLS® ID 2619639
Year Built 2023
High School Manchester
Middle School Bailey Bridge
Elementary School Crenshaw
Architecture Styles Modern, Row House
Type Townhouse
Status For Sale
Exterior
Stories 3
Pool None
Air conditioning Central Air
Heat type Forced Air, Natural Gas, Zoned
Water Source Public
Garage Space 1.0
Security Features Fire Sprinkler System
Sewer Public Sewer
Other Exterior Features Sprinkler/Irrigation, Lighting, Porch, Paved Driveway
Parking Attached, Direct Access, Driveway, Garage, Oversized, Paved, On Street
Lot Features Landscaped, Wooded, Cul-De-Sac, Level
Roof Shingle
Finance
Sales Price $480,000
HOA Fees $171 monthly
Real Estate Tax $3,867 yearly

Mortgage Calculator

Estimate your monthly mortgage payment, including the principal and interest, property taxes, and HOA. Adjust the values to generate a more accurate rate.

All estimates are provided for informational purposes only. Actual amounts may vary.
$0,000 Your Payment 20 15 65
$0,000 Your Payment

360 Virtual Tour

Take a tour of this property
image

Schedule a Showing

I would love to show you this beautiful property. Please select your preferred date and time below. I will be in touch shortly to confirm your appointment.

Schedule a Showing

I would love to show you this beautiful property. Please select your preferred date and time below. I will be in touch shortly to confirm your appointment.

Thank you for your interest in 3607 Rainy Day Dr, Midlothian, VA 23112. We are reviewing your request and will be in touch shortly!

Work With Tracy

I help clients achieve their real estate goals through my tenacity, personalization, and problem solving. Let me help you find your next home, and if you live in another state, city, or country, I would be happy to connect you with a trusted Real Estate Advisor.